





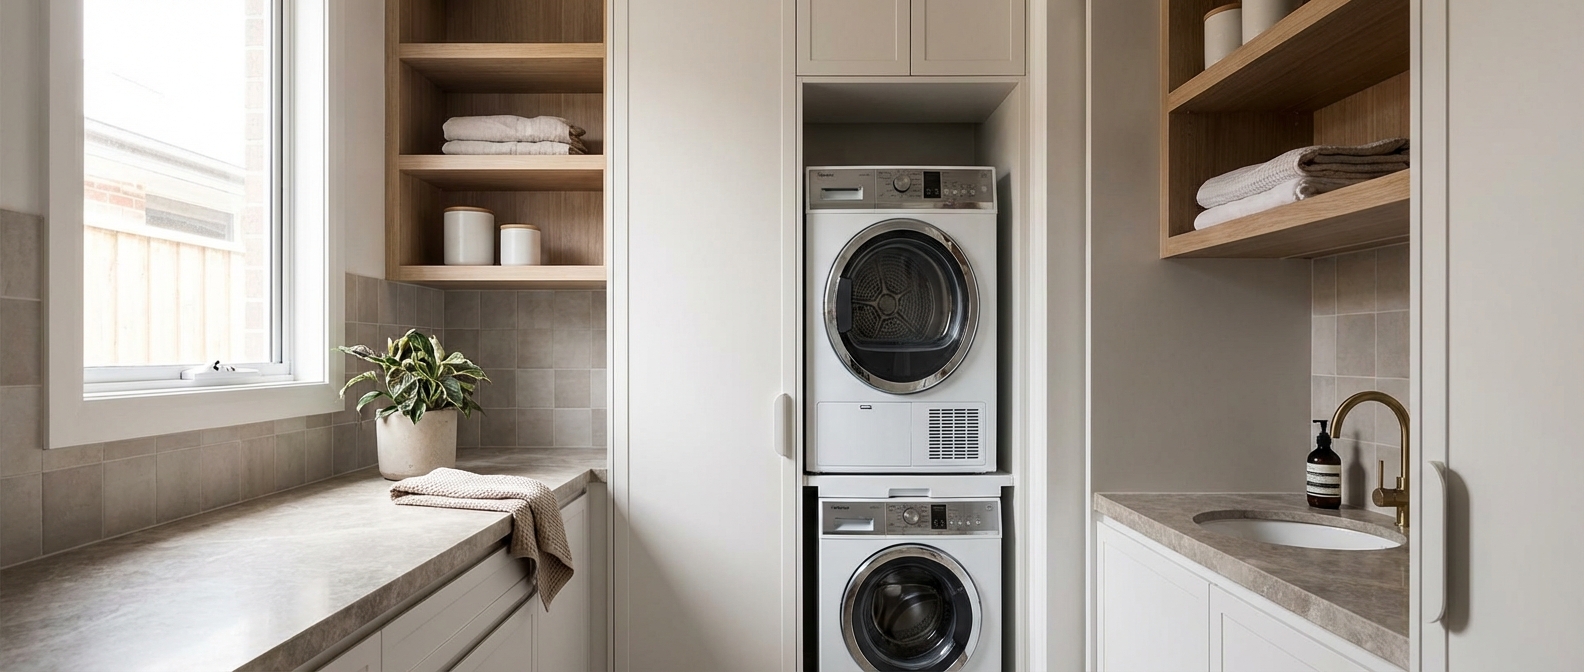
A small laundry room can work remarkably well when every surface has a purpose. The problem is rarely the number of square feet alone. More often, doors collide, baskets have no home, detergent crowds the machines, and there is no clear place to sort or fold clothes. A thoughtful layout can reduce unnecessary steps and make a routine chore feel more manageable.
The best improvements combine appliance planning, storage, a usable work surface, moisture-conscious finishes, and good lighting. This guide offers practical ideas for compact laundry rooms, closets, and pass-through utility spaces.
| Quick answer: Place appliances first, preserve access to hookups and service, add vertical storage, create at least one folding or sorting surface, choose easy-to-clean materials, and keep frequently used supplies within reach but safely stored. |
Map the laundry workflow
Laundry moves through a sequence: collection, sorting, washing, drying, folding, hanging, and returning clothes to storage. The room should support that sequence with as little backtracking as possible. In a compact space, one feature may serve several stages. A counter can hold baskets, support folding, and cover front-loading machines.
· Decide where dirty clothes arrive and how they are sorted.
· Provide a temporary place for clean items leaving the dryer.
· Keep detergent, stain products, and dryer supplies near the machines.
· Create hanging space for items that should not go into the dryer.
· Make sure cabinet and appliance doors can open at the same time.
· Preserve access to valves, outlets, drain connections, filters, and service panels.
Choose side-by-side or stacked appliances intentionally
Side-by-side front-loading machines can support a continuous countertop, which creates valuable folding space. Stacking appliances frees floor width for a utility sink, tall cabinet, or sorting station. Top-loading washers need clear space above, limiting counter and cabinet placement.
The decision should reflect machine specifications, user height, door direction, ventilation, and service access. A stacked dryer may be difficult for some users to reach, while a very deep counter over machines can make rear controls inaccessible.
| Layout | Advantages | Watch For |
| Side-by-side front loaders | Continuous folding counter and easy machine access | Requires more wall width and correct counter clearance |
| Stacked washer and dryer | Saves floor width for storage or a sink | Upper controls and dryer door may be harder to reach |
| Top-load washer with dryer beside it | Familiar access and often lower equipment cost | No full counter above washer; cabinets need door clearance |
| Laundry closet | Uses minimal floor area and can be concealed | Needs ventilation, door clearance, noise control, and supply storage |
| Pass-through utility room | Can combine laundry, mudroom, and storage | Circulation must remain clear even when doors and baskets are open |
Use vertical storage without making the room feel crowded
Upper cabinets keep chemicals and backup supplies out of the way. Open shelves provide quick access but can look cluttered if every package is visible. A balanced plan may include closed cabinets for bulk storage, one open shelf for daily items, and hooks or a rail for hanging.
Use the full wall height where practical, but keep frequently used products between comfortable shoulder and waist height. Very high cabinets are best for light, rarely used items. Narrow vertical spaces can hold an ironing board, drying rack, broom, vacuum attachments, or step stool.
Add a folding and sorting surface
A dedicated counter is one of the most useful laundry upgrades. It may sit above front loaders, span part of a wall, or fold down when needed. The surface should resist stains, humidity, and cleaning products. Its height and depth should match the machines and user comfort.
In extremely small rooms, a pull-out shelf or wall-mounted fold-down counter can provide temporary workspace without blocking circulation. A rolling cart can also serve as mobile storage and a small work surface if there is a place to park it.
Plan cabinets around real supplies
Measure detergent bottles, baskets, paper products, irons, and cleaning tools before finalizing cabinet dimensions. Deep cabinets can hide items behind one another. Shallow shelves, pull-outs, bins, and labeled containers often work better for small products.
Safety matters when storing pods, bleach, stain removers, and other chemicals. Keep them secured away from children and pets, and follow product instructions. Do not place heat-sensitive items where appliance exhaust or warm surfaces can affect them.
Choose durable floors and wall protection
Laundry floors need to tolerate vibration, wet shoes, drips, cleaning, and the possibility of a hose or appliance leak. Tile, LVP, waterproof vinyl, and other moisture-resistant systems are common choices. The subfloor should be stable, and transitions must allow appliances to move in and out for service.
A backsplash or washable wall panel behind the sink or machines protects paint from splashes and scuffs. Even a limited band of tile or durable coating can make the room easier to maintain.
Improve lighting and visibility
Laundry tasks require clear color and stain visibility. A single shadowy fixture can make sorting difficult, especially in rooms without windows. Use even ambient lighting and, where helpful, task light over the counter or sink. Fixtures should not conflict with cabinet doors, drying racks, or appliance access.
Make the room flexible
Laundry rooms often double as mudrooms, pet stations, utility storage, or household cleaning centers. Combining functions can work, but each needs a defined zone. Pet food should not block appliance doors. Shoes and coats should stay out of the folding area. Cleaning tools need vertical storage so they do not fall into the walkway.
A focused laundry room remodeling project with Intra Flooring can include layout planning, cabinets, shelving, a countertop or folding area, flooring, backsplash or wall protection, and cosmetic upgrades for homes in Kent, Seattle, and nearby Washington service areas.
Common small-laundry-room mistakes
1. Installing cabinets before checking appliance door and service clearances.
2. Using every wall for deep storage and narrowing the walkway.
3. Leaving no surface for clean laundry or baskets.
4. Choosing flooring without considering moisture and appliance movement.
5. Hiding shutoff valves or drain access behind fixed construction.
6. Using only open shelves and creating visual clutter.
7. Forgetting a place to hang delicate or freshly ironed clothes.
8. Combining laundry and mudroom functions without separating clean and dirty zones.
Frequently asked questions
How can I add storage to a very small laundry room?
Use wall height, shallow upper cabinets, shelves above appliances, a narrow pull-out, hooks, an over-door system, and a fold-down drying rack. Keep the floor path clear.
Is it better to stack the washer and dryer?
Stacking saves width but can reduce accessibility. Side-by-side front loaders allow a folding counter. The best arrangement depends on the room, users, appliance specifications, and service access.
What flooring is good for a laundry room?
Tile, LVP, waterproof vinyl, and other moisture-resistant surfaces are common. Subfloor stability, cleaning, slip resistance, and appliance service should be considered.
Do I need a sink in the laundry room?
A sink is useful for hand washing, soaking, cleaning tools, and pet care, but it is not essential if space and plumbing do not support it.
How deep should cabinets above appliances be?
Depth should reflect appliance projection, user reach, door clearance, and the items being stored. Standard cabinet dimensions are not automatically ideal for every machine.
How can I reduce visual clutter?
Use closed storage for bulk supplies, matching containers for small items, a dedicated basket area, concealed hanging hardware, and one clear counter surface.
Conclusion
A small laundry room becomes efficient when its workflow is visible in the layout. Appliances, storage, folding space, lighting, and durable finishes should support each stage from sorting to putting clothes away. Purposeful vertical storage and clear service access often create more value than trying to fit one more decorative feature into the room.